
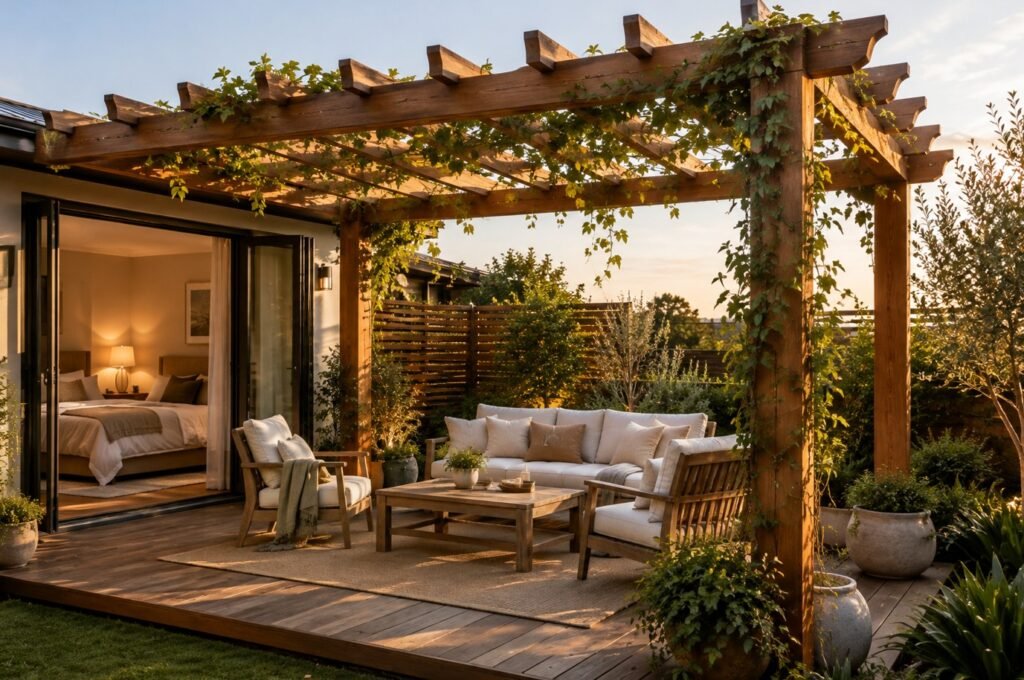
A comfortable home is not defined only by what happens inside its walls. Increasingly, homeowners are looking for ways to connect bedrooms, living areas, and kitchens with gardens, patios, and backyards. A well-designed timber pergola can help create that connection, turning an underused outdoor area into a practical extension of everyday living space.
Instead of treating the garden as somewhere you visit occasionally, a pergola gives it structure and purpose. It can provide a place for morning coffee, quiet reading, outdoor dining, entertaining friends, or simply relaxing at the end of the day.
For homes with bedrooms overlooking a patio or garden, the effect can be particularly appealing. The bedroom no longer has to feel like the final destination of a private retreat. With thoughtful planning, the sense of comfort can continue through the doors and into a carefully designed outdoor space.
What Is a Timber Pergola?
A timber pergola is an outdoor structure typically made from vertical posts supporting beams, rafters, or an open framework overhead. Unlike a fully enclosed extension, it maintains a strong connection with the outdoors while giving an open patio or garden greater definition.
Pergolas can be attached to the house or built as freestanding structures elsewhere in the garden. Some have traditional open roofs, while others incorporate adjustable shades, fabric covers, climbing plants, screens, or partial roofing.
Timber is particularly attractive because of its natural character. The grain and warm appearance can soften modern architecture while also fitting comfortably alongside traditional homes.
The finished structure can therefore feel less like an isolated garden feature and more like an intentional part of the property.
Extending the Bedroom Into the Garden
Bedrooms are usually designed around comfort, privacy, and relaxation. Those same principles can be carried outdoors.
If a main bedroom opens onto a patio, deck, balcony, or garden, positioning a pergola nearby can create a natural continuation of the room. Large doors can strengthen this connection further by providing uninterrupted views and easy access.
The outdoor area might include two comfortable chairs, a small table, outdoor cushions, planters, and subtle lighting. Instead of sitting inside with the curtains closed, homeowners gain another place to unwind.
This approach can work particularly well when the indoor and outdoor spaces share similar materials or colours. Natural timber furniture inside the bedroom, for example, can visually connect with the pergola outside.
The objective is not to make the patio look exactly like the bedroom. It is to create enough visual continuity that moving between the two spaces feels natural.
Create an Outdoor Room Without Building a Full Extension
Adding an enclosed room to a property can require substantial construction work, planning, and investment. A pergola offers a different approach.
Although it does not provide the same protection or functionality as a fully enclosed extension, it can define an outdoor area without completely separating it from the garden.
This definition matters more than it may seem.
Place a table and chairs on an uncovered patio and they can sometimes look temporary. Position the same furniture beneath a well-proportioned pergola and the area begins to feel like a deliberate outdoor room.
The posts establish boundaries, while the overhead structure creates a visual ceiling. Furniture, rugs, lighting, and planting can then reinforce the sense that the area has a specific purpose.
Turn an Empty Patio Into a Relaxation Zone
Many homes have patios that are technically usable but rarely used.
There may be plenty of space, yet nothing encourages people to spend time there. Without shade, privacy, comfortable seating, or visual definition, an empty patio can feel more like a passage between the house and garden than a destination.
A timber pergola can change the character of the area.
Start with comfortable seating rather than filling the space immediately. A pair of lounge chairs may be enough for a small bedroom patio, while larger pergolas can accommodate an outdoor sofa and coffee table.
Add planters around the edges to soften the structure. Outdoor cushions and textiles can introduce some of the comfort normally associated with interior spaces.
The result can become a peaceful place for reading, talking, listening to music, or enjoying a quiet weekend morning.
Add Useful Shade During Sunny Weather
One reason patios go unused is excessive sun.
A traditional open pergola does not provide complete shade, but the overhead beams can create partial shade depending on their orientation and spacing. Additional shading can be introduced using climbing plants, retractable fabric, screens, or other suitable systems.
The position of the structure should be planned around the sun rather than based only on where it looks attractive.
Observe the proposed area at different times of day. A pergola intended for breakfast may need different shading from one designed primarily for late-afternoon relaxation.
Climate matters as well.
Homeowners researching a timber pergola USA installation may encounter dramatically different requirements depending on whether the property is in a hot southern state, a dry western climate, or an area with cold winters.
Similarly, a timber pergola Canada project needs to account for regional weather, including snow, freeze-thaw cycles, rain, and seasonal temperature changes.
Designing for local conditions helps make the space more useful throughout the year.
Improve Privacy Around Bedroom-Facing Outdoor Spaces
Privacy becomes especially important when a pergola is positioned immediately outside a bedroom.
An open patio may be visible from neighbouring properties, streets, or nearby buildings. This can discourage homeowners from using the area even when the garden itself is attractive.
A pergola creates several opportunities for introducing privacy without completely enclosing the space.
Timber slatted screens can be installed strategically along one side. Tall planters can block particular sightlines. Climbing plants can eventually create softer natural screening.
Curtains or outdoor fabrics may also be suitable for some designs, provided they are chosen and installed for exterior conditions.
The key is identifying where privacy is actually needed. Completely surrounding a pergola with screening can make it feel confined and may reduce airflow. Selective screening often achieves a better balance between privacy and openness.
Create a Dedicated Outdoor Dining Area
Extending living space beyond the bedroom does not mean the pergola needs to serve only as a private retreat.
Larger structures can become central gathering spaces for the entire household.
An outdoor dining table beneath a pergola creates an obvious destination for family meals, weekend lunches, celebrations, and casual entertaining. Add appropriate lighting and the same area can remain useful after sunset.
Position is important when dining is the main purpose. Ideally, the pergola should have a convenient connection to the kitchen so that food, dishes, and drinks do not need to travel across the entire garden.
Furniture dimensions should also be considered before finalising the structure. There should be sufficient room around the table for chairs to move comfortably without colliding with pergola posts.
Planning around how the space will actually be used produces better results than choosing the structure first and trying to fit furniture into it afterwards.
Use Lighting to Extend the Space Into the Evening
Outdoor spaces can quickly become forgotten once daylight disappears.
Lighting changes that.
Warm, carefully positioned illumination can make a pergola inviting after sunset and help it feel more closely connected to illuminated rooms inside the house.
Options include integrated lighting, wall-mounted fixtures, pendant lights, discreet spotlights, and decorative outdoor-rated string lighting.
Avoid making every part of the structure equally bright. Layers of softer illumination usually create a more relaxing atmosphere than a single powerful light.
Pathways and steps may need additional illumination for safe movement between the house and pergola.
Electrical installations outdoors should always be appropriate for exterior use and comply with applicable local requirements.
Make the Most of Vertical Space
One advantage of a pergola over an uncovered patio is that it provides vertical and overhead surfaces to work with.
Climbing plants can be trained along posts and beams, gradually integrating the structure with the surrounding garden. Depending on the climate, homeowners might consider flowering climbers, vines, or evergreen species suited to local conditions.
Hanging planters can introduce additional greenery without consuming floor space.
The structure can also support carefully selected lighting and certain shade solutions when these have been incorporated into the design.
However, avoid attaching heavy objects without checking whether the pergola was designed to carry them. Structural requirements should be considered during planning rather than after construction.
Connect Interior and Exterior Materials
One of the easiest ways to make a pergola feel like an extension of the home is through material continuity.
Look at the finishes already used around the bedroom or adjoining living space.
If the bedroom features warm timber furniture, similar wood tones can help connect it with the outdoor structure. Neutral textiles indoors might be reflected in weather-resistant cushions outside.
Flooring can provide another visual link. Indoor flooring does not need to continue literally outdoors, but choosing a complementary deck, stone, or paving colour can make the transition appear smoother.
Door and window frames also matter. A dark-framed sliding door, for example, might pair naturally with darker pergola details or contrasting stained timber.
These small design connections make the outdoor area look planned rather than added as an afterthought.
Choose Timber That Suits the Climate
The appearance of timber is important, but outdoor performance matters even more.
Pergolas are continuously exposed to sunlight, rain, temperature changes, moisture, insects, and other environmental conditions. The timber and protective treatment therefore need to be suitable for exterior structural use and the local climate.
Different species offer different levels of natural durability. Pressure-treated timber is also commonly used for exterior structures, while naturally durable species may be selected for particular architectural or aesthetic requirements.
Maintenance requirements vary.
Some homeowners prefer timber to weather naturally, while others want to preserve a particular colour with stains or protective finishes. Either approach requires an understanding of how the chosen material will change over time.
For a timber pergola USA project, timber availability and treatment recommendations can vary considerably between regions.
The same applies when selecting materials for a timber pergola Canada installation, where cold temperatures, snow, moisture, and repeated freezing and thawing can influence material and construction decisions.
Local suppliers and experienced installers can advise on appropriate species, treatments, fasteners, and maintenance schedules.
Plan for Rain, Snow and Wind
A pergola is exposed to forces that indoor furniture and decorative features never encounter.
Wind loads can be significant, particularly for structures with screens, covers, or roofs that increase the surface area exposed to strong gusts. Posts therefore require suitable foundations and connections.
Snow is another important consideration in colder regions. If the pergola incorporates a solid or partially covered roof, snow loads need to be considered as part of the structural design.
Rainwater management also matters for covered structures. Water should be directed away from doors, foundations, seating areas, and neighbouring properties.
These considerations are particularly important when attaching a pergola directly to a house. Connections must be designed correctly to avoid structural problems or water intrusion.
A professional installer or structural specialist can determine what is appropriate for the specific property and local conditions.
Make a Small Garden Feel More Organised
Pergolas are not only suitable for large properties.
In fact, a carefully proportioned pergola can make a small garden feel more organised by giving different areas clear purposes.
One section might become a seating area beneath the pergola, while another remains open for planting or lawn. Instead of everything competing for the same limited space, the garden develops distinct zones.
The structure should remain proportional to its surroundings.
Oversized posts and heavy beams can overwhelm a compact garden. A lighter design with carefully positioned furniture may achieve the same sense of enclosure without making the area feel crowded.
For very small spaces, built-in benches or slim outdoor furniture can maximise usable floor area.
Consider Storage as Part of the Design
Outdoor living tends to create additional storage requirements.
Cushions, garden accessories, blankets, children’s outdoor items, and entertaining supplies all need somewhere to go when they are not being used.
Just as fitted wardrobes help keep a bedroom organised, well-planned outdoor storage prevents a pergola from becoming cluttered.
Weather-resistant storage benches can provide both seating and hidden storage. Larger spaces might incorporate discreet cabinets positioned against a sheltered wall.
Keeping storage visually consistent with the pergola helps maintain a calm, organised appearance.
The objective should be to make outdoor living convenient. If every cushion has to be carried through the entire house each evening, the area may gradually be used less often.
Could a Timber Pergola Add Property Value?
No single outdoor feature can guarantee an increase in property value. Local housing demand, property condition, location, construction quality, and buyer preferences all influence the final result.
However, well-designed outdoor living areas can improve the overall appeal and perceived usability of a property.
A pergola can help buyers imagine themselves using the garden rather than seeing it simply as empty outdoor space. An attractive dining or relaxation area may make the property feel larger because the garden appears to function as another living zone.
Quality is important.
A poorly proportioned or deteriorating structure may have the opposite effect. Professional construction, durable materials, appropriate foundations, and a design that complements the house are therefore important when long-term property appeal is a priority.
Check Local Building Requirements Before Construction
Before installing a pergola, homeowners should check applicable planning, zoning, permit, setback, and building requirements.
Rules differ significantly according to location and the size and design of the structure.
An attached pergola may be treated differently from a small freestanding structure. Additional requirements may apply when the design includes electrical installations, a substantial roof, large foundations, or construction close to a property boundary.
Homeowners considering a timber pergola USA project should check requirements with the relevant city, county, homeowners’ association, or local building authority.
For a timber pergola Canada project, requirements can similarly vary by municipality and province.
Confirming these details before purchasing materials can prevent expensive changes later.
Design the Pergola Around How You Live
The most successful pergola is not necessarily the largest or most elaborate one. It is the structure that fits naturally into everyday life.
Before choosing a design, think about when and why the area will be used.
Do you want somewhere private to sit outside your bedroom in the morning? Are you creating an outdoor dining area for family meals? Do you need shade during the afternoon? Is privacy from neighbouring homes the main concern?
Answering these questions will influence the size, position, orientation, furniture, screening, lighting, and shade requirements.
It is also worth thinking several years ahead. A simple seating area today may eventually need to accommodate a larger dining table or additional shade.
Building some flexibility into the design can help the pergola remain useful as your needs change.
Bringing Indoor Comfort Outside
Creating a comfortable home does not have to stop at the bedroom door.
A thoughtfully designed timber pergola can transform a patio, deck, or garden into a genuine extension of the living environment. It provides structure without completely separating you from the outdoors and creates opportunities for shade, privacy, relaxation, dining, planting, and entertaining.
The best results come from treating the pergola as part of the home rather than as an isolated garden feature. Consider its relationship with bedroom doors and windows, interior colours, furniture, landscaping, sunlight, privacy, and everyday movement through the property.
Material selection and construction are equally important. Climate-appropriate timber, secure foundations, suitable fasteners, proper maintenance, and compliance with local building requirements help ensure the structure continues to perform well.
When all these elements work together, the garden becomes more than something to look at through a bedroom window. It becomes another comfortable, functional part of the home where everyday life can naturally continue outdoors.