
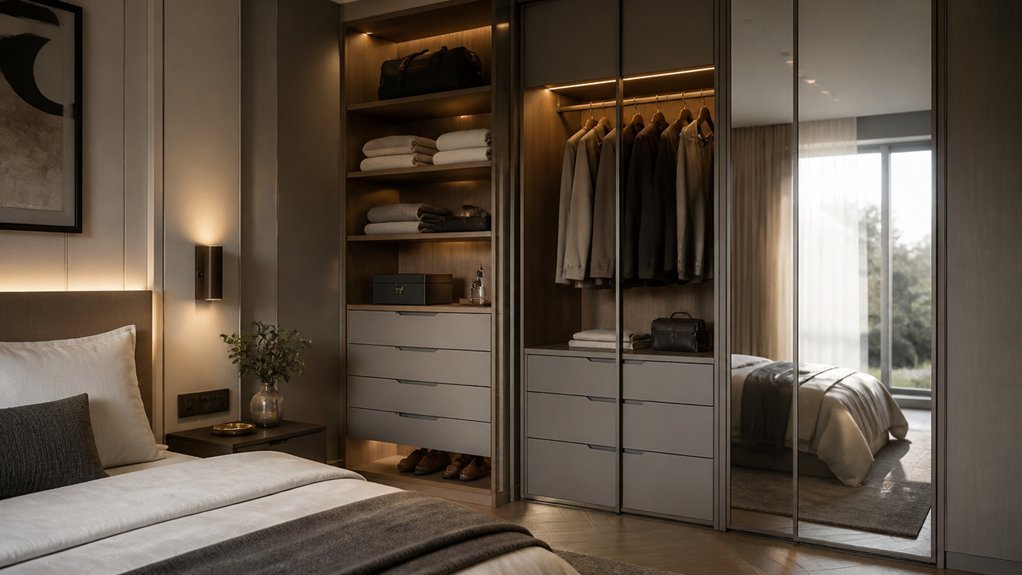
Fitted wardrobes have become essential in modern bedrooms, solving the dual challenge of limited storage and the desire for cohesive design. Many homeowners find themselves frustrated by cramped closets, overflowing drawers, and storage systems that feel outdated. The right fitted solution can transform these pain points into opportunities for both organization and style.
Mirror-fronted designs deserve more attention for their ability to bounce light around smaller rooms, instantly making spaces feel larger and more open. Floor-to-ceiling configurations take advantage of often-overlooked vertical space, while sliding door mechanisms prove invaluable in tighter layouts where hinged doors would be impractical. Each of these choices reflects a thoughtful response to real spatial constraints.
Custom builds shine in awkward architectural situations, particularly rooms with sloped ceilings or alcoves that standard furniture cannot accommodate.
Integrated lighting elevates the functionality further, eliminating the frustration of searching through shadowy corners. Despite these clear benefits, certain configurations still go underappreciated, with their specific installation requirements and long-term advantages rarely discussed in depth.
Mirror-Front Wardrobes to Brighten Small Bedrooms
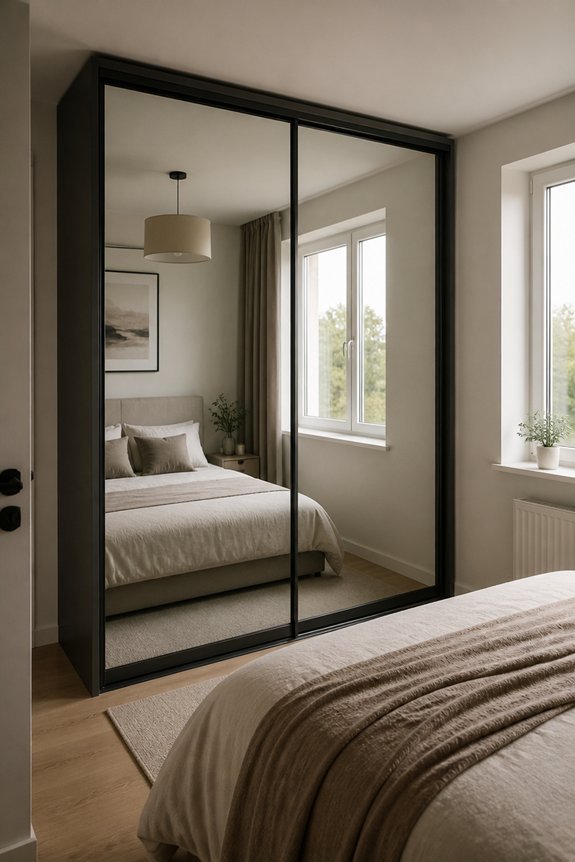
Many small bedrooms struggle with limited light and a cramped feeling, issues that mirror-front wardrobes can help address. Mirrors reflect natural and artificial light throughout the room, creating an illusion of increased space and brightness. A mirrored wardrobe positioned opposite a window amplifies daylight effectively.
These wardrobes come in various styles, including full-length mirror panels, segmented mirror designs, and frosted mirror options. The reflective surfaces also serve practical purposes, providing full-length viewing for clothing selection. Installation typically requires wall assessment for weight capacity and stud location.
Mirrored wardrobes work particularly well in bedrooms with limited square footage, offering dual functionality as storage and light-enhancing fixtures.
Floor-to-Ceiling Wardrobes to Maximize Vertical Space
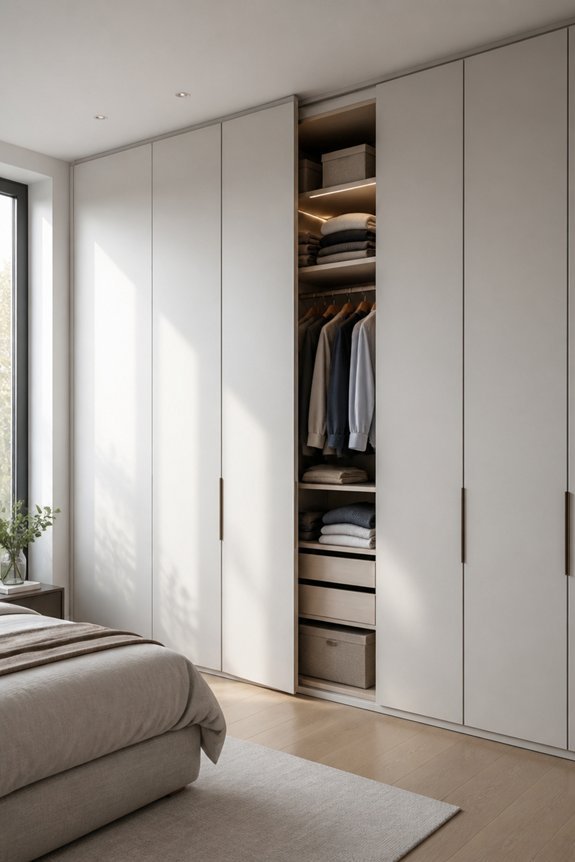
Floor-to-ceiling wardrobes utilize the full height of bedroom walls, transforming unused vertical space into functional storage areas. These installations extend from baseboard to ceiling, eliminating wasted space above traditional wardrobes. They accommodate seasonal clothing, bedding, and accessories efficiently.
High shelves store items used infrequently, while mid-level sections hold everyday garments. Lower drawers provide access to frequently worn pieces. Installation requires professional measurement to guarantee proper fit against walls and around existing features like windows or doors.
Materials include wood, laminate, and melamine options. This design maximizes storage capacity, reduces clutter, and creates a streamlined bedroom appearance.
Sliding Door Wardrobes for Tight Bedroom Layouts
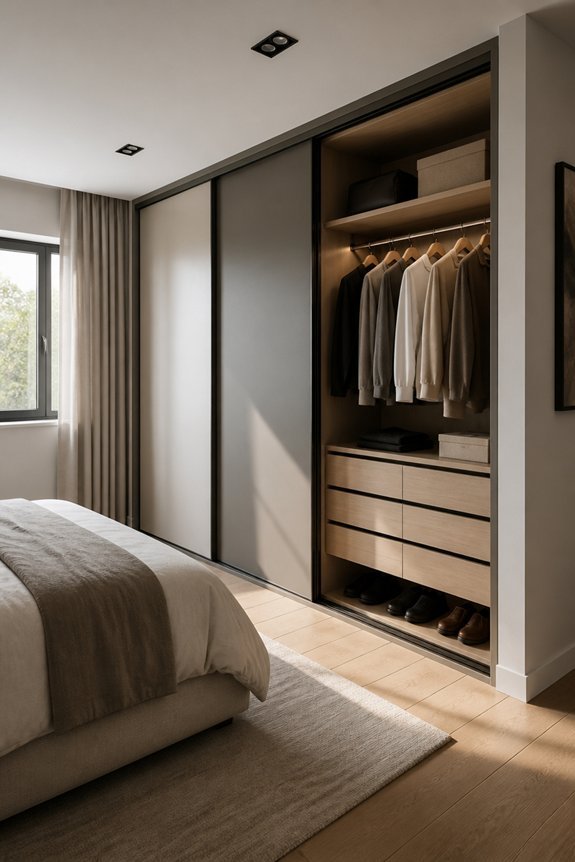
Bedrooms with limited floor space benefit from sliding door wardrobes, which eliminate the swing radius required by traditional hinged doors. These wardrobes feature panels that glide horizontally along tracks, conserving valuable floor area for movement and furniture placement.
Sliding doors work particularly well in narrow bedrooms, small apartments, and studios where every inch matters. Materials like mirrored glass expand visual space, while wood finishes provide warmth. The track systems require minimal maintenance and operate smoothly for years.
Installation demands precision measurements and secure wall anchoring to guarantee stability and proper function throughout daily use.
Custom Wardrobes for Sloped and Angled Walls
Attic bedrooms, converted lofts, and homes with cathedral ceilings present unique storage challenges that standard wardrobes cannot address. Custom wardrobes adapt to sloped walls, angled ceilings, and irregular spaces through tailor-made designs.
Manufacturers create bespoke solutions using adjustable shelving, angled roof panels, and specialized corner units that fit precisely against non-standard wall configurations. These wardrobes maximize otherwise wasted space while maintaining functionality. Materials include solid wood, MDF, and composite materials suited to various angles.
Professional measurement guarantees proper installation and ideal storage capacity. Custom options cost more than standard units but provide superior space utilization and aesthetic integration within distinctive room architectures.
Open Shelving Mixed With Closed Storage
Although open shelving displays items attractively, combining it with closed storage creates a balanced bedroom wardrobe that serves both aesthetic and practical purposes. Open shelves work well for folded sweaters, decorative boxes, and frequently worn items. Closed cabinets or drawers store seasonal clothing, undergarments, and less frequently accessed pieces.
This combination maximizes vertical space while maintaining organization. Upper shelves can display curated items, while lower closed units hide clutter. The mixed approach accommodates different storage needs without sacrificing style or functionality in the bedroom environment.
Walk-In Wardrobes as Dressing Rooms
For those with sufficient space, a walk-in wardrobe functions as a dedicated dressing room that separates clothing storage from the bedroom itself. This layout provides several practical advantages.
Hanging rails accommodate dresses, jackets, and shirts without taking bedroom space. Shelving units store folded items, shoes, and accessories in organized sections. A mirror and seating area enable dressing and outfit selection. The room remains climate-controlled, protecting garments from humidity and temperature fluctuations.
A small vanity with drawers holds jewelry and grooming supplies. This arrangement reduces bedroom clutter, improves daily routines, and extends clothing longevity through proper storage conditions and organization systems.
Hidden Organization Inside Minimalist Wardrobes
Minimalist wardrobes rely on smart organizational systems to maximize storage efficiency within compact spaces. Vertical dividers separate folded items into categories, preventing stack collapse and enabling quick visibility. Drawer organizers with compartments contain socks, undergarments, and accessories neatly.
Shelf risers create additional layers for shoes and bags. Pull-out baskets store seasonal clothing or less-used pieces. Hanging organizers on doors hold scarves, belts, and jewelry. Color-coding or labeling systems help locate items rapidly.
These hidden organizational methods transform small wardrobes into functional storage solutions, maintaining minimalist aesthetics while preserving accessibility and order throughout the bedroom furniture piece.
Colored and Textured Finishes to Match Your Style
Fitted wardrobes regularly come in various colors and textures that allow homeowners to match their bedroom décor and personal style preferences. Options include matte finishes, gloss surfaces, and textured panels, each offering distinct visual effects.
Popular color choices encompass whites, grays, blacks, and natural wood tones like oak and walnut. Textured finishes such as wood grain, linen, and fabric overlays add depth and character to bedroom spaces.
Combining colors and textures creates personalized storage solutions that complement existing furniture and wall colors. Selecting finishes depends on bedroom lighting, existing décor elements, and individual aesthetic preferences.
Built-In Lighting for Better Visibility
Many fitted wardrobes benefit from integrated lighting systems that improve functionality and visibility inside storage compartments. LED strips mounted along shelves, rails, or interior edges provide bright, efficient illumination without generating excess heat. Motion-sensor lights automatically activate when doors open, eliminating the need for manual switches.
Adjustable brightness levels allow users to customize lighting intensity based on preference and time of day. Placement matters greatly: positioning lights above hanging sections and along drawer fronts guarantees adequate coverage. These systems reduce clothing selection time, prevent color-matching errors, and make organization easier. Professional installation during wardrobe construction guarantees proper wiring and seamless integration with cabinet design.
Wardrobes With Integrated Seating and Vanity Zones
Because dressing routines often require sitting and applying makeup, some homeowners incorporate seating benches and vanity areas directly into their fitted wardrobe designs. A padded bench positioned at the wardrobe’s base provides a comfortable spot for putting on shoes and accessories. Integrated vanity zones with mirrors, lighting, and countertop space eliminate the need for separate furniture pieces.
Drawers built beneath seating surfaces store cosmetics, jewelry, and grooming tools conveniently. This combined approach maximizes bedroom functionality while reducing clutter. Homeowners can choose between stationary benches or pull-out options, depending on available space and personal preference for accessibility and practicality.
Modular Wardrobes You Can Reconfigure Anytime
As lifestyle needs and bedroom layouts shift over time, modular wardrobe systems offer flexibility that fixed designs cannot match. These systems use interchangeable components, including adjustable shelves, hanging rails, and drawer units, which homeowners can rearrange without professional installation.
Modular wardrobes accommodate changing storage requirements, whether adding shelving for folded items or installing additional hanging space. Common configurations include the PAX system from IKEA and custom modular units from retailers like California Closets.
Users can relocate sections between rooms, upgrade individual parts independently, and adapt layouts to seasonal clothing needs. This approach reduces waste and extends wardrobe longevity.
Budget-Friendly Fitted Wardrobes Without Quality Compromise
While modular systems offer flexibility, homeowners seeking fitted wardrobes often worry about cost. Budget-friendly options exist without sacrificing quality through strategic choices.
Selecting standard dimensions reduces custom manufacturing expenses, making basic fitted units more affordable. MDF materials, when properly finished, provide durability comparable to solid wood at lower prices. Shopping during sales events, purchasing floor models, or choosing simpler hardware finishes cuts expenses considerably.
Mixing budget components with selective premium elements, like quality hinges and internal organizers, maintains functionality. Retailers like IKEA and local cabinet makers offer affordable fitted solutions with reasonable warranties, delivering practical bedroom storage without excessive spending.
Frequently Asked Questions
How Long Does Installation of a Fitted Wardrobe Typically Take?
Fitted wardrobe installation typically requires two to five days, depending on the complexity and size of the project. Simpler designs may be completed within two days, whereas elaborate custom systems with multiple sections could extend to a week.
What Warranty or Guarantees Do Fitted Wardrobe Manufacturers Usually Provide?
Most manufacturers offer positively extraordinary protection periods, typically spanning five to ten glorious years against defects. They commonly guarantee structural integrity, hardware functionality, and finishing quality, ensuring customers receive ironclad peace of mind with their substantial investments.
Can Fitted Wardrobes Be Removed and Reinstalled in a New Home?
Fitted wardrobes can typically be removed and reinstalled, though the process requires professional expertise. Success depends on the installation method, wall condition, and design complexity. Many manufacturers offer relocation services, though costs and structural considerations should be evaluated beforehand.
What Is the Average Cost Difference Between Fitted and Freestanding Wardrobes?
As the saying goes, “you get what you pay for.” Fitted wardrobes typically cost 20-40% more than freestanding alternatives, though they maximize space efficiency and offer superior customization, justifying the premium investment for many homeowners seeking long-term value.
Do Fitted Wardrobes Require Professional Installation or Can DIY Installation Work?
Fitted wardrobes typically require professional installation due to their complexity and precision measurements. While experienced DIY enthusiasts might manage simpler projects, most manufacturers recommend hiring specialists to guarantee proper alignment, safety, and warranty protection.
Conclusion
A fitted wardrobe transforms bedrooms through thoughtful design choices, balancing storage capacity with spatial efficiency. Mirror surfaces, sliding doors, and vertical layouts address common bedroom constraints while maintaining visual appeal. Custom solutions accommodate unique architectural features, from sloped walls to compact layouts. Integrated lighting, modular components, and budget options guarantee accessibility across different needs and financial situations. Selecting appropriate wardrobe elements creates organized, functional spaces that serve daily practical requirements without sacrificing aesthetic standards.