
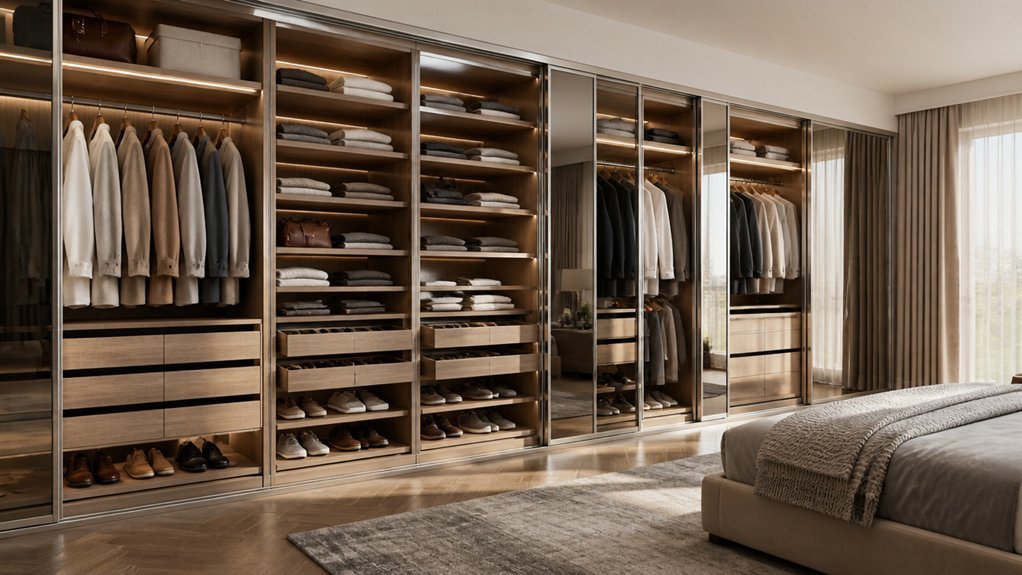
Most bedrooms struggle with storage, leaving clothes piled and spaces cluttered. Built-in wardrobes solve this by working with your room’s architecture rather than against it. They turn awkward corners, sloped ceilings, and narrow alcoves into usable storage that standard furniture simply cannot match.
The best designs stretch vertically from floor to ceiling, making every inch count. Adjustable shelving adapts as your needs change, while sliding doors eliminate the swing space traditional wardrobes demand.
Some homeowners even build storage around existing windows or beneath raised beds, reclaiming areas that typically go to waste.
Choosing the right approach requires honest assessment of your daily routines and future plans. A walk-in dressing area suits some lifestyles, while others need compact efficiency.
These fifteen ideas demonstrate how tailored solutions can transform even the most challenging bedroom layouts into organized, accessible spaces.
Floor-to-Ceiling Wardrobes for Maximum Vertical Space
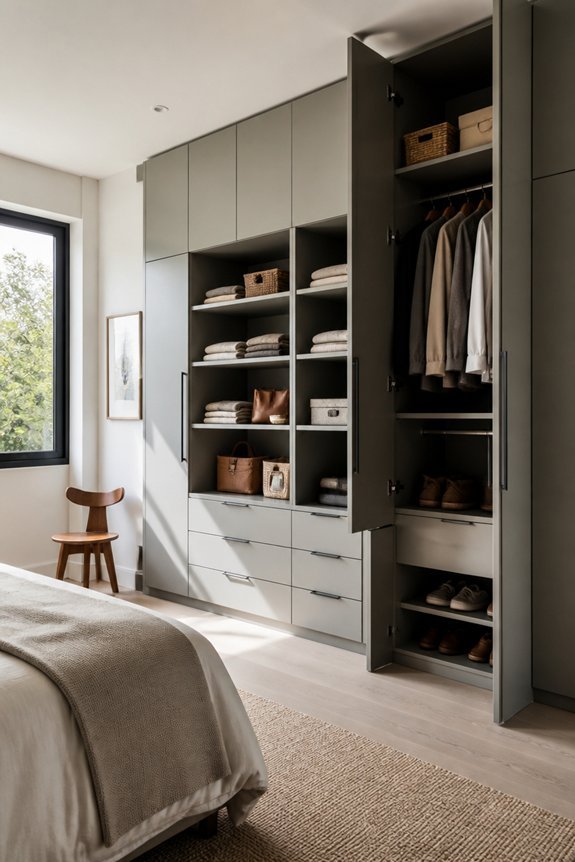
A bedroom’s vertical walls represent untapped storage potential that many people overlook. Floor-to-ceiling wardrobes utilize this space effectively, extending from baseboards to ceiling height. These tall units accommodate seasonal clothing, extra bedding, and accessories without consuming floor area.
Installation requires wall studs, proper anchoring, and professional measurement to guarantee stability. Adjustable shelving, hanging rods, and drawer dividers organize contents by category: shirts, pants, sweaters, and shoes. Mirrored doors reflect light and create visual spaciousness. Built-in lighting inside compartments improves visibility.
These wardrobes work particularly well in narrow bedrooms where horizontal storage proves limited. Proper organization systems prevent overcrowding and maintain accessibility.
Corner Wardrobes to Transform Unused Angles
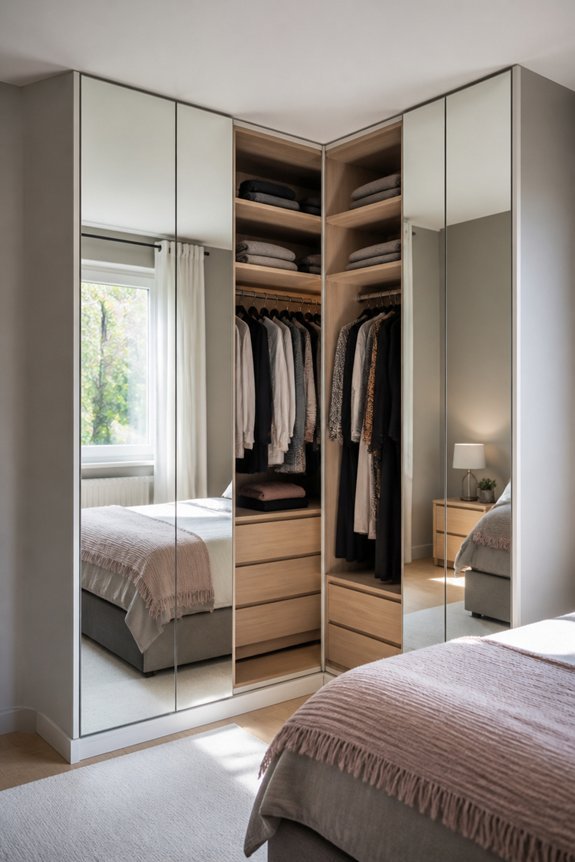
Corner spaces in bedrooms often remain empty or underutilized, despite offering valuable storage opportunities. Corner wardrobes efficiently use these otherwise wasted angles, providing accessible clothing storage in compact footprints.
L-shaped designs or angled doors accommodate the room’s geometry while maximizing interior capacity. Rotating carousels and specialized corner shelving systems improve accessibility to items stored deep within the space. Corner wardrobes work particularly well in smaller bedrooms where wall space is limited.
Installation requires careful measurement of existing angles and ceiling height. These configurations accommodate hanging rods, shelves, and drawers, organizing various clothing types and accessories systematically.
Sliding Door Built-Ins to Save Floor Space
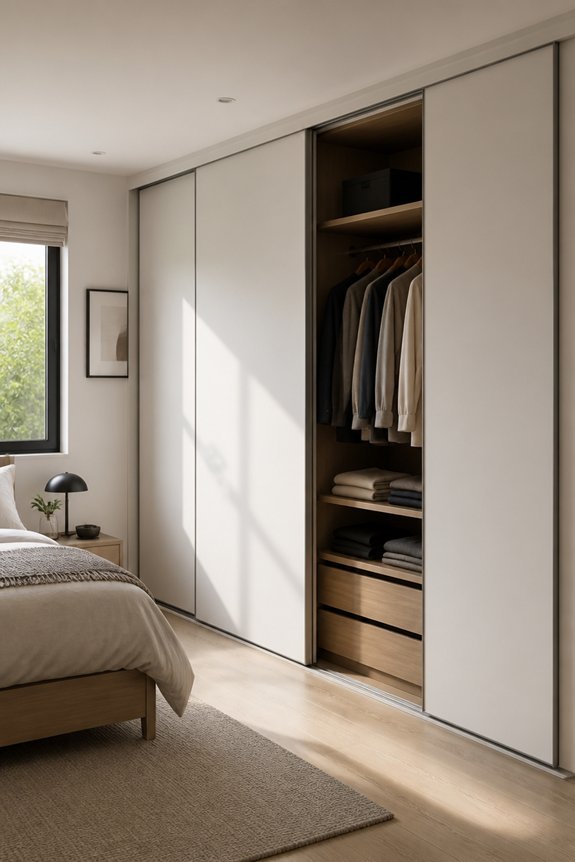
Sliding doors eliminate the swing radius required by traditional hinged wardrobes, making them ideal for compact bedrooms where floor space demands efficiency. These built-in systems mount directly into wall cavities or frame structures, utilizing vertical storage without consuming additional room.
Sliding mechanisms accommodate various materials, including mirror panels, wood veneer, and fabric-wrapped options that complement bedroom aesthetics. Soft-close hardware prevents slamming and extends durability. Track systems require minimal clearance, typically four to six inches from the wall surface.
Installation involves precise measurements and proper frame alignment. Models range from single-track designs to multi-panel configurations, accommodating different storage capacities and bedroom dimensions effectively.
Walk-In Wardrobes for Small Bedrooms
Even in compact bedroom spaces, walk-in wardrobes provide functional clothing storage through strategic layout and efficient design. Narrow configurations measuring 4-6 feet wide accommodate hanging rods, shelving units, and drawer systems along opposing walls. Corner installations maximize otherwise unused areas by utilizing L-shaped layouts.
Adjustable shelving allows flexibility for folded items, accessories, and seasonal clothing rotation. Mirrored doors create visual depth while serving practical purposes during dressing. Proper lighting from LED strips or recessed fixtures improves visibility and organization.
These wardrobes eliminate the need for additional furniture, preserving floor space in tight bedrooms while centralizing clothing storage in one dedicated area.
Fitted Wardrobes Around Windows and Alcoves
Since windows and alcoves represent underutilized spaces in many bedrooms, fitted wardrobes designed specifically for these areas offer practical storage solutions. Custom units maximize otherwise wasted square footage by fitting snugly around existing architectural features. Wardrobes built around bay windows provide accessible storage without blocking natural light.
Alcove installations use vertical space efficiently, accommodating hanging rods, shelving, and drawers. Designers can incorporate sliding doors to prevent obstruction in small rooms. Materials like white or neutral finishes maintain visual continuity.
These tailored solutions store seasonal clothing, bedding, and accessories systematically, improving bedroom organization while maintaining aesthetic consistency with existing decor and architectural elements.
Divided Interior Sections for Tops, Bottoms, and Accessories
Organizing wardrobe interiors into designated zones for different clothing categories creates a functional system that simplifies daily dressing routines. Shelves accommodate folded tops, while hanging rods store bottoms and dresses. Drawers hold undergarments, socks, and accessories. Smaller compartments organize belts, scarves, and jewelry.
This compartmentalization reduces decision-making time during morning preparation. Adjustable shelving allows modifications as storage needs change. Dedicated sections prevent clothing from becoming mixed or damaged. Clear labeling identifies each zone’s contents.
Consistent organization enables efficient wardrobe assessments, making it easier to identify missing pieces or clothing gaps. This systematic approach maximizes usable space within fitted wardrobes.
Pull-Out Drawers and Baskets: Folded Item Storage Made Visible
Visibility transforms how people interact with folded clothing, and pull-out drawers and baskets solve the common problem of hidden items becoming forgotten. These storage solutions keep sweaters, t-shirts, and undergarments accessible without requiring full wardrobe excavation.
Shallow drawers work well for lightweight items like socks and accessories, while deeper baskets accommodate bulkier pieces such as sweaters and jeans. Rolling baskets on casters allow easy repositioning, making inventory checks simpler.
Labeled containers help users identify contents at a glance. Transparent drawer fronts or open baskets provide immediate visual access, reducing the likelihood that stored items remain unworn simply because they remained out of sight.
Mirrored Wardrobe Doors to Amplify Light and Space
Reflective surfaces on wardrobe doors serve multiple practical functions beyond their aesthetic appeal. Mirrored doors expand perceived room dimensions, making bedrooms feel larger and more open. They redirect natural and artificial light throughout the space, reducing dark corners and improving visibility.
Installation requires secure wall mounting, proper alignment, and consideration of weight capacity. Mirrored wardrobe doors work best in rooms with adequate lighting and neutral wall colors. They reflect furniture, windows, and décor elements, creating visual depth.
This approach combines functional storage with interior design benefits, requiring minimal maintenance beyond occasional cleaning with appropriate glass products.
Open Shelving Built-Ins for Shoes and Statement Pieces
Many homeowners choose open shelving built-ins as an alternative to closed storage, displaying shoes, accessories, and decorative items directly on bedroom walls. These installations offer practical organization while creating visual interest through curated arrangements.
Floating shelves accommodate sneakers, heels, boots, and flats in designated sections, while upper shelves hold handbags, jewelry boxes, and collectibles. Material choices include wood, metal, or glass, each providing different aesthetic effects.
Open shelving requires regular dusting and careful styling to maintain an organized appearance. This storage method works best in bedrooms with adequate wall space and suits individuals who prefer accessibility over concealment.
Brighten Your Wardrobe: Built-In Lighting Ideas
How can homeowners illuminate their wardrobe displays effectively? Strategic lighting transforms closet spaces into functional, organized areas. LED strip lights work well along shelving edges, highlighting shoes and folded items. Recessed ceiling lights provide overhead illumination for general visibility. Spotlights focus attention on statement pieces and designer collections displayed prominently.
Lighting placement matters greatly. Installers position fixtures above hanging rods, inside glass-door cabinets, and beneath open shelves. Adjustable brightness levels accommodate different times and activities. Motion-sensor lights activate automatically when closet doors open, conserving energy.
Warm or cool-toned bulbs influence how clothing colors appear, affecting outfit selection and coordination throughout daily routines.
Tie and Belt Racks on Wardrobe Doors
Door-mounted tie and belt racks maximize vertical storage space, keeping accessories organized and easily accessible within wardrobe systems. These racks utilize otherwise unused door areas, preventing clutter inside the wardrobe.
Common styles include rotating hooks, sliding bars, and tiered organizers that accommodate multiple items simultaneously. Installation requires basic hardware, typically screws or adhesive strips. Rotating tie racks hold approximately fifteen to twenty ties, while belt organizers feature slots or hooks for secure placement.
Door-mounted solutions work effectively in compact bedrooms where floor space remains limited. Regular maintenance involves checking hardware stability and ensuring items don’t exceed weight capacity, preserving wardrobe functionality and door alignment.
Built-In Seating Benches at the Base of Wardrobes
Built-in seating benches positioned at wardrobe bases serve dual purposes, combining storage accessibility with functional furniture. These benches provide comfortable seating while offering concealed storage compartments beneath upholstered tops.
Materials like oak, walnut, or painted MDF accommodate various bedroom styles. The bench height typically ranges from 16 to 18 inches, matching standard seating dimensions. Storage capacity includes drawers, lift-up tops, or pull-out baskets for seasonal clothing, shoes, and accessories.
Cushioned tops enhance comfort for dressing activities. This design maximizes otherwise unused floor space, reducing clutter while maintaining practical bedroom functionality and improving daily routines.
Under-Bed Wardrobe Storage for Off-Season Clothes
The space beneath bedroom beds offers practical storage for clothing items not regularly needed, such as winter coats, summer dresses, sweaters, and seasonal accessories. Flat plastic containers or rolling bins fit efficiently under bed frames, protecting garments from dust and moisture. These storage solutions keep off-season clothes organized, accessible, and separated from everyday wardrobes.
Labeling containers by season or clothing type helps locate items quickly when seasons change. Under-bed storage maximizes unused bedroom space while maintaining garment condition. This approach works particularly well in smaller bedrooms where closet space remains limited, freeing wardrobe capacity for currently worn clothing.
Angled Ceiling Wardrobes for Sloped Rooflines
Bedrooms with sloped or vaulted ceilings present unique storage challenges that differ from standard rectangular spaces. Custom-built wardrobes designed to fit angled walls maximize otherwise unusable areas. These specialized units feature adjustable shelving, hanging rods, and drawer configurations that conform to ceiling slopes.
Manufacturers offer corner solutions and triangular compartments for efficient organization. Materials include wood, laminate, and metal frames suited to various décor styles. Professional installation guarantees proper measurement and secure mounting.
Angled wardrobes store seasonal clothing, accessories, and textiles while preserving floor space. This approach transforms architectural constraints into functional storage solutions, improving bedroom layout efficiency and accessibility.
Create a Flexible Wardrobe System for Life Changes
How can storage systems adapt as life circumstances shift? Modular wardrobe solutions offer practical flexibility for changing needs. Adjustable shelving, removable dividers, and interchangeable hanging rods accommodate evolving clothing collections.
Installing pull-out baskets, drawer inserts, and expandable rails allows users to reconfigure spaces without permanent renovations. Vertical storage maximizes capacity during family growth or downsizing phases. Open shelving suits seasonal wardrobe alterations, displaying rotating items.
Built-in cabinets with adjustable components serve various purposes across years. Labeling systems and organizational zones facilitate quick modifications. These adaptable features enable bedrooms to function effectively through lifestyle changes, relocations, and personal wardrobe transformations without requiring complete redesigns or replacements.
Frequently Asked Questions
How Much Does It Cost to Install a Custom Built-In Wardrobe in an Average Bedroom?
The cost typically ranges from $2,000 to $10,000 for an average bedroom installation. Expenses depend on materials selected, wardrobe size, complexity of design, and local labor rates. Professional installation generally guarantees quality results and longevity.
What Is the Ideal Depth for Built-In Wardrobes to Accommodate Standard Hangers and Clothing?
Standard built-in wardrobes typically require 55-60 centimeters depth to accommodate conventional hangers and clothing properly. This measurement allows garments to hang without touching the back wall while permitting doors to close smoothly without restriction.
Can Built-In Wardrobes Be Removed or Modified if I Move to a New Home?
Built-in wardrobes can be removed, though doing so requires professional carpentry and may damage walls. Modifications are possible but costly. Homeowners typically leave them installed, as removal diminishes their value proposition for resale purposes.
Which Materials Are Most Durable and Cost-Effective for Built-In Wardrobe Construction?
Ironically, the cheapest materials often prove most expensive long-term. MDF and plywood offer excellent cost-effectiveness initially, while solid wood and metal frameworks provide superior durability. Laminate finishes balance affordability with longevity, making them ideal for budget-conscious homeowners seeking reliable storage solutions.
Do I Need Planning Permission to Install Built-In Wardrobes in a Rental Property?
Tenants typically require landlord approval rather than planning permission for built-in wardrobes. However, landlords should consult local authorities if modifications are permanent or structural. Lease agreements usually specify what alterations are permitted.
Conclusion
Built-in wardrobes transform bedrooms into organized spaces by utilizing every corner, angle, and wall surface. Floor-to-ceiling designs, corner installations, and sliding doors work together like puzzle pieces, maximizing storage without consuming floor area. Custom solutions address specific challenges such as sloped ceilings and window alcoves. Strategic placement of seating benches and specialized organizers guarantees functionality. Implementing these wardrobe strategies allows homeowners to reclaim bedroom space while maintaining accessibility and order.