
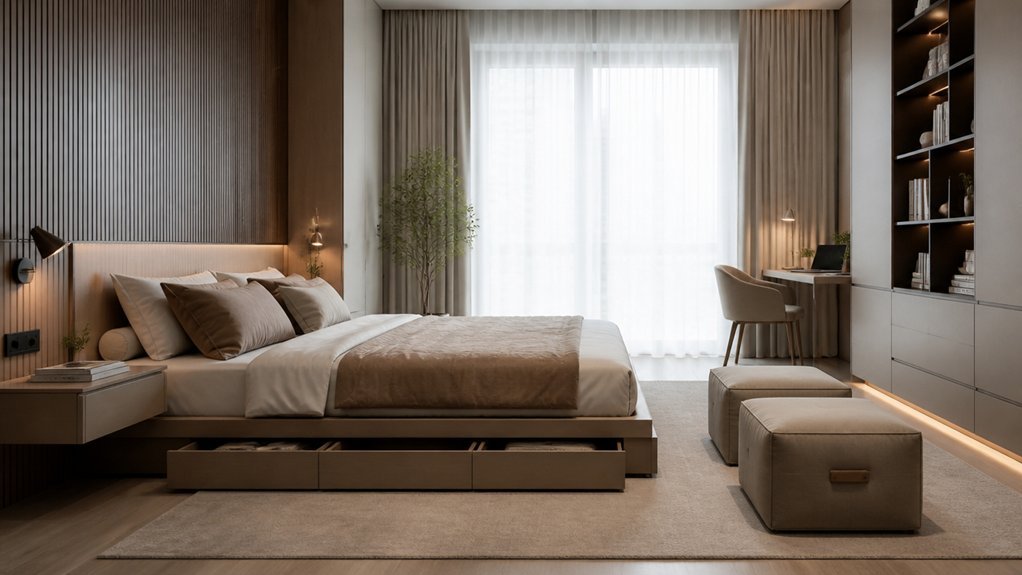
The way a bedroom is arranged shapes everything about how it feels to live in. Cluttered furniture arrangements eat up precious floor space, force people into clumsy walking paths, and leave nowhere to put belongings.
But thoughtful placement of the bed, storage pieces, and lighting can turn even a tight room into something that breathes.
Start by really looking at what you’re working with. Measure the walls, note where windows fall, and track how sunlight moves through during the day. These details matter more than any design trend. A bed tucked under a window might look dreamy in photos, yet morning glare could ruin your sleep.
Small shifts create outsized results. Floating nightstands free up visual weight. A dresser positioned as a bedside table does double duty. Vertical storage draws the eye upward, making ceilings feel higher than they are. Each choice builds on the last.
The goal isn’t perfection but intention. Work with your room’s quirks rather than fighting them, and the space starts working for you instead of against you.
Assess Your Bedroom Layout: Constraints and Features
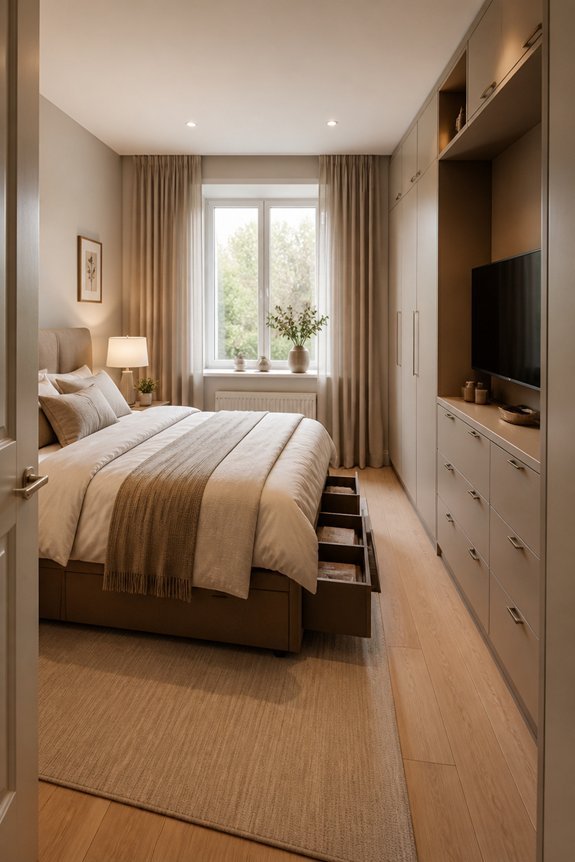
Before arranging furniture or selecting a design style, a person must examine the physical characteristics of their bedroom space. This assessment involves identifying fixed elements like windows, doors, closets, and electrical outlets. A person should measure wall lengths, note ceiling height, and determine natural light sources. They must consider permanent fixtures such as radiators or built-in shelving.
Identifying these constraints prevents poor furniture placement decisions. Features like sloped ceilings, corner angles, or architectural details affect layout options. Understanding the room’s dimensions, traffic flow patterns, and existing architectural elements enables practical planning. This foundational step guarantees subsequent design choices complement the space’s actual conditions.
Map Traffic Flow to Position Furniture Strategically
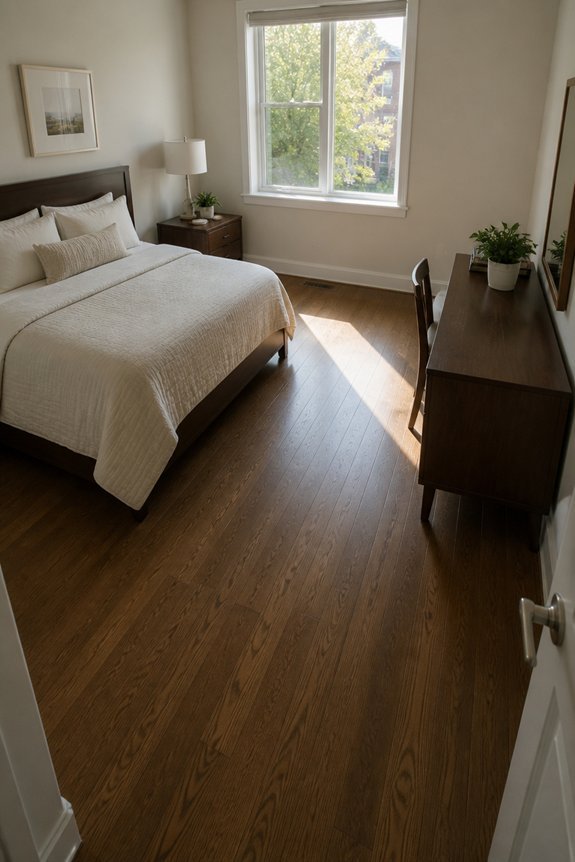
Once a person understands their bedroom’s physical constraints and architectural features, they can use this information to plan furniture placement by analyzing how people move through the space. Traffic flow refers to the paths inhabitants naturally take when entering, walking to the closet, and reaching the bed.
Positioning furniture away from doorways and along walls creates clear pathways. A dresser placed opposite the entry blocks movement, whereas positioning it perpendicular to the wall maintains accessibility. Nightstands flanking the bed should not obstruct routes to windows or exits. Strategic placement reduces collisions and improves daily functionality.
Choose Right-Sized Pieces for Your Bedroom
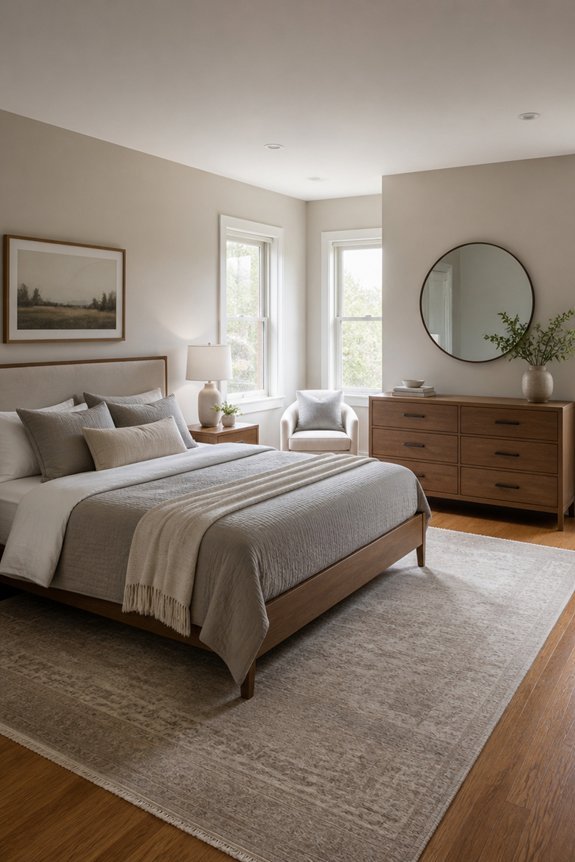
Furniture proportions determine whether a bedroom feels spacious or cramped, functional or cluttered. A queen bed requires approximately 10 by 10 feet of floor space, while a full bed needs 9 by 9 feet. Nightstands should measure 24 inches wide, dressers around 30 to 36 inches, and chairs approximately 32 inches wide.
Oversized pieces overwhelm compact rooms, creating navigation difficulties. Conversely, undersized furniture appears lost in large bedrooms. Measuring doorways, windows, and wall lengths before selecting pieces prevents costly mistakes. Considering ceiling height prevents tall dressers or armoires from appearing imposing.
Proportional furniture establishes balance, maximizes usable space, and improves bedroom functionality.
Position Your Bed to Anchor the Room
The bed serves as the focal point and foundation of bedroom design, making its placement critical to overall layout success. Positioning the bed against the longest wall maximizes floor space, while placing it opposite the door creates visual balance. Corner placements work well in smaller rooms, freeing up wall space for dressers or nightstands. Centering the bed between two windows provides symmetry and natural light access.
Avoid placing beds under windows when possible, as drafts and condensation can occur. Consider traffic flow patterns, closet accessibility, and electrical outlet locations when finalizing bed placement to guarantee functional room arrangement.
Create Sleeping, Dressing, and Relaxing Zones
Dividing a bedroom into distinct functional areas improves both usability and flow, allowing multiple activities to occur without interference.
The sleeping zone centers on the bed, positioned away from high-traffic pathways. A dressing zone near the closet or dresser provides space for selecting and organizing clothing. The relaxing zone, perhaps near a window or corner, accommodates reading chairs, small tables, or meditation spaces.
Using area rugs, lighting, and furniture arrangement defines each zone visually. This zoning system maximizes functionality in smaller bedrooms, preventing cluttered, multipurpose spaces from feeling chaotic or cramped.
Install Wall Storage to Maximize Floor Space
Wall storage solutions complement the zoning strategy by keeping items organized vertically rather than consuming valuable floor space. Floating shelves, wall-mounted cabinets, and pegboards offer practical alternatives to floor-based furniture. These installations work particularly well above desks, dressers, and nightstands.
Shelving units can hold books, decorative boxes, and seasonal items. Wall hooks accommodate bags, belts, and accessories. Corner shelves utilize otherwise unused space effectively. Installing storage at varying heights creates visual interest while maintaining functionality.
Vertical organization keeps frequently used items accessible, reduces clutter, and allows bedroom zones to remain open and unobstructed.
Design Your Final Layout Before Moving Anything
Before moving furniture into the bedroom, planning the layout on paper or using digital tools prevents costly mistakes and wasted effort. Homeowners should measure the room dimensions, doorways, and windows, then sketch furniture placement accordingly. Digital apps like RoomSketcher or graph paper work equally well.
Consider traffic flow, natural light sources, and electrical outlet locations when positioning the bed, dresser, and nightstands. Marking wall positions with painter’s tape before moving heavy items saves time and physical strain. This advance planning guarantees ideal space usage and identifies potential storage solutions effectively.
Frequently Asked Questions
What Colors and Lighting Work Best for Making Small Bedrooms Feel Larger?
Light, neutral colors such as white, cream, and pale gray visually expand small bedrooms. Layered lighting with bright overhead fixtures, task lamps, and soft accent lights creates depth. Mirrors and reflective surfaces amplify natural light, enhancing the perception of openness and airiness.
How Can I Soundproof My Bedroom to Minimize Noise From Outside?
One can minimize external noise by adding weatherstripping around doors, installing heavy curtains, using acoustic panels on walls, applying mass-loaded vinyl, sealing air gaps, and placing soft furnishings strategically. These methods absorb and block sound effectively.
What’s the Ideal Bedroom Temperature and Humidity Level for Quality Sleep?
Like Goldilocks seeking perfection, one must find the sweet spot for slumber. Experts recommend maintaining bedroom temperatures between 60-67°F with humidity levels at 30-50% to enhance sleep quality, allowing the body’s natural cooling process to function ideally throughout the night.
How Often Should I Rearrange My Bedroom Layout for Mental Health Benefits?
One should consider rearranging their bedroom layout every three to six months. Research suggests periodic changes stimulate mental engagement, reduce monotony, and provide a sense of control, ultimately promoting psychological well-being and refreshed perspectives on personal space.
What Smart Home Technology Can Optimize Bedroom Comfort and Storage Management?
Like a conductor orchestrating musicians, smart systems harmonize comfort and storage. Automated climate control, voice-activated lighting, and motorized storage solutions work in concert. IoT devices monitor space usage, while app-controlled organizers maximize efficiency, creating a bedroom that adapts to its inhabitant’s needs.
Conclusion
Bedroom optimization requires evaluating dimensions, positioning the bed strategically, and incorporating multifunctional furniture like storage ottomans. Creating defined zones for sleeping, dressing, and relaxing improves organization and flow. Wall storage maximizes floor space, while planning layouts before moving anything prevents inefficient rearrangement. Following these methods transforms bedrooms into functional spaces, though results depend entirely on consistent implementation and realistic furniture selection.