
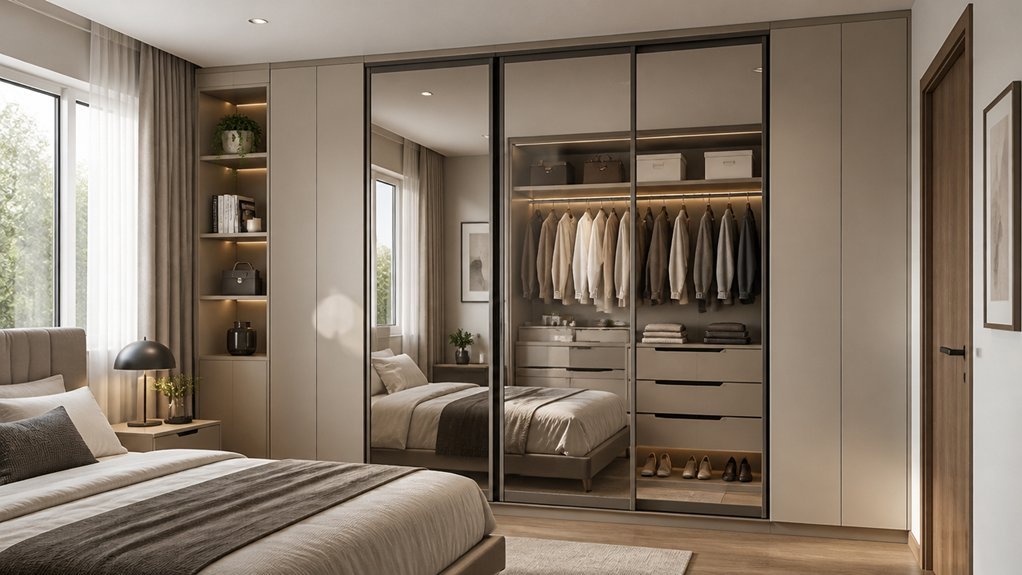
Planning fitted wardrobes for small bedrooms demands a thoughtful approach to every square inch. Space constraints force difficult decisions about what stays and what goes. Yet with careful planning, even the most compact room can accommodate generous, well-organized storage.
Start by mapping the available wall space precisely. Measure ceiling heights, note awkward alcoves, and identify any obstacles like radiators or sloped roofs. These details shape whether sliding doors, hinged doors, or open shelving suits the layout best.
Color selection matters enormously in tight quarters; lighter tones recede visually while mirrored surfaces create welcome depth.
Storage needs vary dramatically between households. Some require hanging rails for extensive work wardrobes, others prioritize folded items or shoe collections. Adjustable shelving and modular interiors future-proof the investment as requirements evolve.
The goal remains consistent: maximizing capacity without overwhelming the room’s proportions.
Measure Your Space Accurately and Plan Your Layout
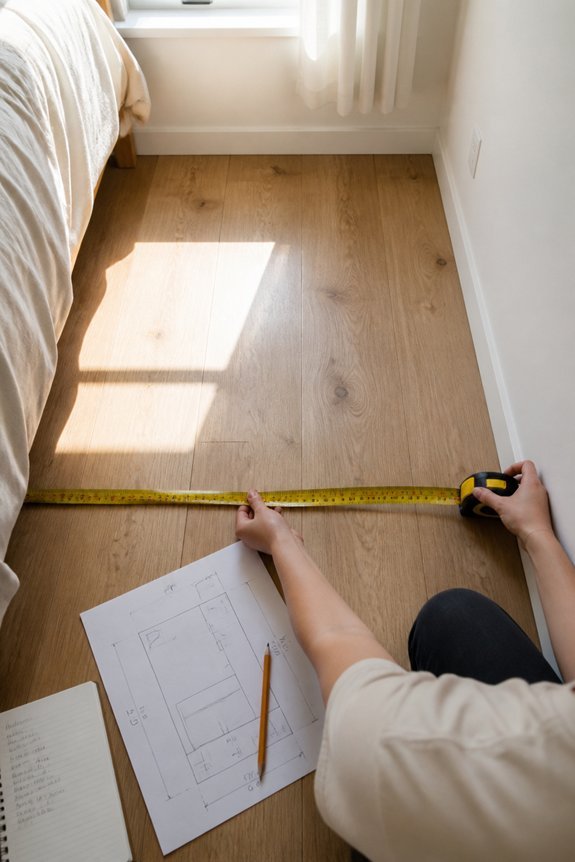
Before purchasing any fitted wardrobe components, homeowners must measure their bedroom dimensions with precision. Accurate measurements of wall length, ceiling height, and floor space determine what configurations will fit properly. Homeowners should note doorway widths, window placements, and electrical outlets, as these features affect wardrobe positioning.
Recording measurements on graph paper or digital sketches helps visualize layouts before installation. Planning around existing furniture, such as beds and dressers, prevents overcrowding. Considering traffic flow through the bedroom guarantees adequate space for opening doors and accessing contents.
Consulting room dimensions allows for selecting appropriate wardrobe depths, widths, and heights that maximize storage without consuming excessive space.
Choose the Right Fitted Wardrobe Configuration for Your Room
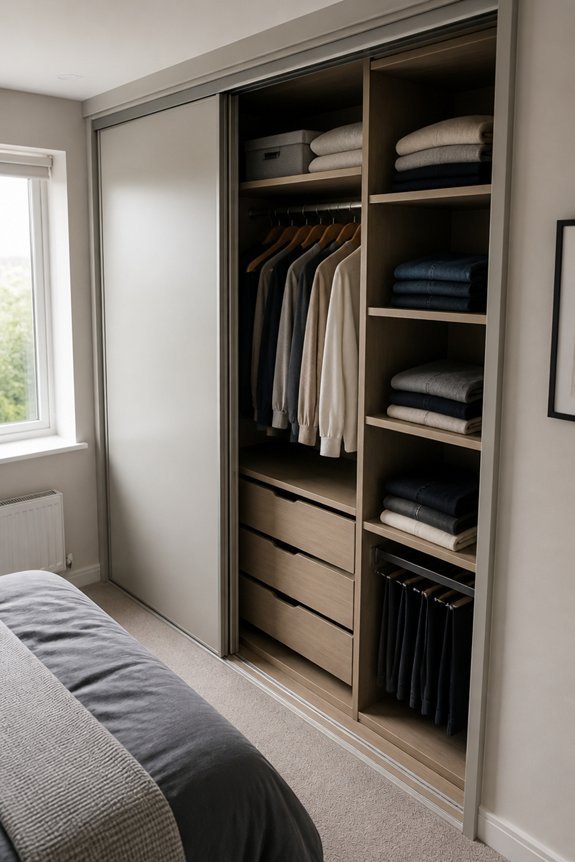
Once measurements are recorded and layouts are sketched, homeowners can match their room dimensions to appropriate wardrobe styles and configurations.
Small bedrooms benefit from corner units, which utilize otherwise wasted space efficiently. Sliding doors work better than hinged doors in tight areas, requiring no swing clearance. Tall, narrow wardrobes maximize vertical storage without consuming floor space.
L-shaped configurations fit awkward corners and room angles. Single-wall designs suit minimal square footage. Custom shelving, drawers, and hanging rails adapt to specific storage needs. Mirrored doors reflect light, making rooms appear larger. Selecting the correct configuration depends on wall dimensions, doorway locations, and furniture placement.
Pick Fitted Wardrobe Colors That Expand Your Space
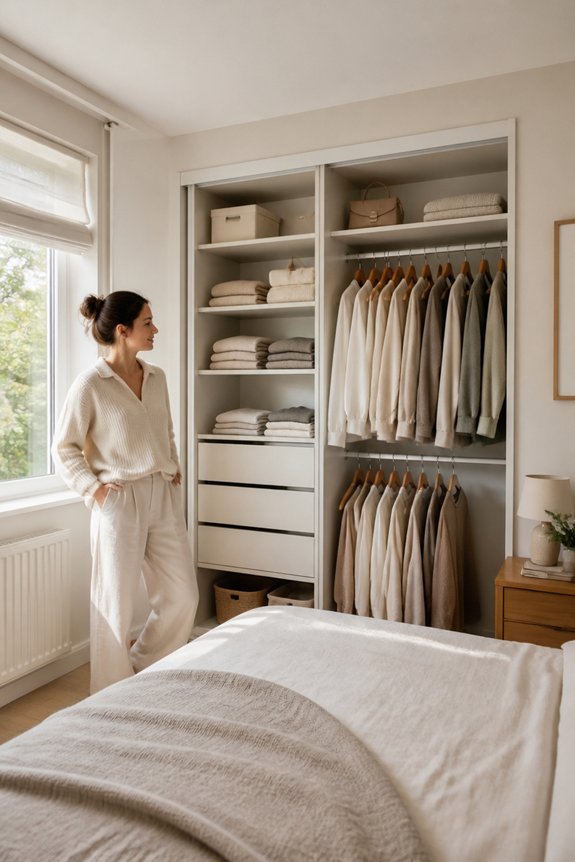
How do wardrobe colors influence the perceived size of a small bedroom? Light hues, including white, cream, and pale gray, reflect natural and artificial light, making spaces appear larger and more open. Dark colors absorb light, creating a cramped feeling in confined areas. Neutral tones provide balance and versatility with existing décor.
Consider these practical choices:
White or ivory fitted wardrobes maximize brightness. Soft beige complements various bedroom styles. Pale gray adds sophistication without darkening the room.
Reflective finishes on wardrobe surfaces amplify light further. Avoiding bold, saturated colors preserves the spacious effect. Coordinating wardrobe color with wall paint creates visual continuity, enhancing the overall sense of expanded space throughout small bedrooms.
Maximize Storage With Smart Internal Organization
Thoughtful internal organization transforms fitted wardrobes into efficient storage systems, allowing small bedrooms to accommodate more belongings within limited space. Dividers separate clothing types, preventing items from shifting and maximizing usable area. Adjustable shelves accommodate varying garment heights, from folded sweaters to shoe boxes.
Pull-out baskets store accessories, undergarments, and seasonal items, reducing clutter. Hanging rails utilize vertical space for dresses, jackets, and trousers. Drawer inserts organize socks, belts, and smaller pieces systematically. Hooks inside doors hold scarves, ties, and bags. These organizational elements work together, enabling residents to locate items quickly while storing considerably more clothing and accessories than traditional furniture allows.
Use Lighting to Minimize Visual Weight
Strategic lighting placement greatly reduces the visual bulk of fitted wardrobes in compact bedrooms. LED strip lights installed along wardrobe edges create subtle illumination, making furniture appear less imposing. Recessed ceiling lights distribute brightness evenly, preventing harsh shadows that emphasize wardrobe size.
Wall-mounted sconces beside the wardrobe soften its presence through indirect lighting. Warm-toned bulbs, typically 2700K color temperature, feel less clinical than bright white options. Mirrors positioned opposite light sources reflect illumination, expanding perceived space.
Adjustable dimmers allow occupants to control brightness levels, further minimizing the wardrobe’s visual impact during evening hours when maximum subtlety matters most.
Avoid Design Mistakes That Shrink Your Space
While lighting techniques effectively reduce a wardrobe’s visual weight, common design errors can still compromise the spaciousness of a small bedroom. Selecting wardrobes that extend from floor to ceiling, without adequate spacing, creates a heavy, enclosed feeling. Using dark finishes on large fitted units darkens the room further. Overcrowding the wardrobe with visible handles, protruding shelves, and excessive compartments adds visual clutter.
Placing the wardrobe opposite the bed eliminates sightlines, making the space feel cramped. Installing the unit without considering door swing patterns blocks movement. Choosing mismatched materials or finishes disrupts visual flow, fragmenting the room into disconnected zones.
Build Flexibility Into Your Fitted Wardrobe Design
A fitted wardrobe’s true value emerges when its design accommodates changing needs, lifestyle shifts, and evolving storage requirements over time.
Adjustable shelving systems allow users to modify compartment heights for different clothing types, seasonal items, or future possessions. Removable dividers enable reorganization without permanent fixtures. Modular components, such as interchangeable drawer units and hanging rails, provide adaptability as circumstances change.
Open spaces near the top or sides reserve room for future additions. Including versatile hanging solutions accommodates both short and long garments. Designing with modularity means the wardrobe functions effectively today while remaining useful for tomorrow’s different storage demands.
Frequently Asked Questions
What Is the Typical Cost Range for Installing Fitted Wardrobes in Small Bedrooms?
Like a blank canvas awaiting transformation, fitted wardrobes demand financial investment. Installation typically costs between £1,500 and £5,000, depending on materials, complexity, and customization. Budget constraints should guide design choices, balancing affordability with quality craftsmanship and durability requirements.
How Long Does the Fitted Wardrobe Installation Process Usually Take?
Fitted wardrobe installation typically takes between three to ten business days, depending on complexity and customization level. Simple designs may complete faster, while intricate layouts requiring additional modifications extend the timeline considerably.
Do Fitted Wardrobes Increase Property Value or Appeal to Future Buyers?
Fitted wardrobes generally enhance property appeal by maximizing storage efficiency and creating a polished aesthetic. They often increase perceived value, particularly in compact spaces where built-in solutions are highly desirable to prospective buyers seeking functional, move-in-ready homes.
What Warranty and Aftercare Services Do Fitted Wardrobe Companies Typically Provide?
Reputable fitted wardrobe companies typically offer extensive warranties covering defects in materials and workmanship, ranging from one to ten years. They provide ongoing maintenance support, replacement parts availability, and professional adjustment services, ensuring long-term functionality and customer satisfaction throughout the wardrobe’s lifespan.
Can Fitted Wardrobes Be Removed or Modified if I Move to a New Home?
Fitted wardrobes can typically be removed and relocated, though this involves significant costs and potential damage. Most companies offer removal services, but modifications may be necessary due to different wall dimensions and room layouts in the new property.
Conclusion
Planning fitted wardrobes for small bedrooms requires systematic attention to measurement, configuration, and organization. One homeowner found that combining vertical storage with sliding doors recovered 40 square feet of usable floor space, transforming a cramped bedroom into a functional retreat. Success depends on tailoring design choices to individual room dimensions and storage needs, ensuring wardrobes enhance rather than compromise the bedroom’s livability and comfort.